
Leave a Message

Thank you for your message. We will be in touch with you shortly.

1048 WOOD DALE CIR
1048 WOOD DALE CIR
1048 WOOD DALE CIR
1048 WOOD DALE CIR
1048 WOOD DALE CIR
1048 WOOD DALE CIR
1048 WOOD DALE CIR
1048 WOOD DALE CIR
1048 WOOD DALE CIR
1048 WOOD DALE CIR
1048 WOOD DALE CIR
1048 WOOD DALE CIR
1048 WOOD DALE CIR
1048 WOOD DALE CIR
1048 WOOD DALE CIR
1048 WOOD DALE CIR
1048 WOOD DALE CIR
1048 WOOD DALE CIR
1048 WOOD DALE CIR
1048 WOOD DALE CIR
1048 WOOD DALE CIR
1048 WOOD DALE CIR
1048 WOOD DALE CIR
1048 WOOD DALE CIR
1048 WOOD DALE CIR
1048 WOOD DALE CIR
1048 WOOD DALE CIR
1048 WOOD DALE CIR
1048 WOOD DALE CIR
1048 WOOD DALE CIR
1048 WOOD DALE CIR
1048 WOOD DALE CIR
1048 WOOD DALE CIR
1048 WOOD DALE CIR
1048 WOOD DALE CIR
1048 WOOD DALE CIR
1048 WOOD DALE CIR
1048 WOOD DALE CIR
1048 WOOD DALE CIR
1048 WOOD DALE CIR
1048 WOOD DALE CIR
1048 WOOD DALE CIR
1048 WOOD DALE CIR
1048 WOOD DALE CIR
1048 WOOD DALE CIR
1048 WOOD DALE CIR
1048 WOOD DALE CIR
1048 WOOD DALE CIR
1048 WOOD DALE CIR
1048 WOOD DALE CIR
1048 WOOD DALE CIR
1048 WOOD DALE CIR
1048 WOOD DALE CIR
1048 WOOD DALE CIR
1048 WOOD DALE CIR
1048 WOOD DALE CIR
1048 WOOD DALE CIR
1048 WOOD DALE CIR
1048 WOOD DALE CIR
1048 WOOD DALE CIR
1048 WOOD DALE CIR
1048 WOOD DALE CIR
1048 WOOD DALE CIR
1048 WOOD DALE CIR
1048 WOOD DALE CIR
VIEW PHOTOS
Courtesy of EXP REALTY LLC
$640,000

1048 WOOD DALE CIR

4 Beds 3 Baths 2,097 Sq.Ft. 0.35 Acres

Open House

7/25/2026 12:00PM - 3:00PM EDT

Description

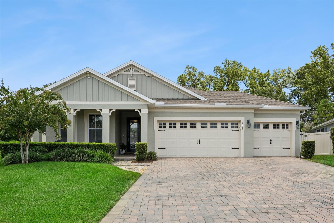
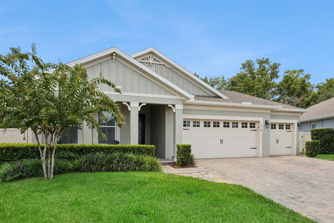
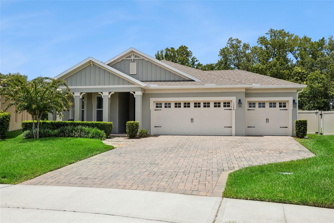
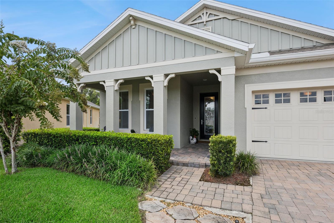
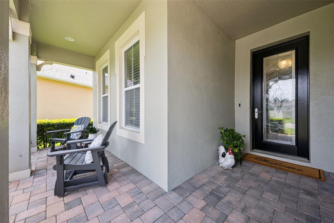
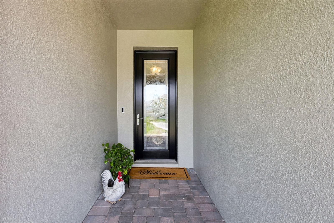
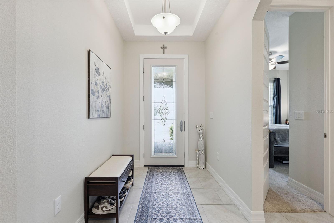
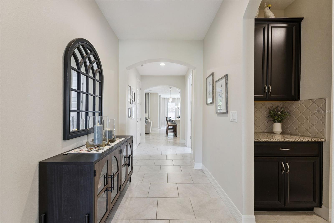
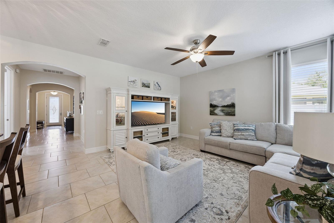
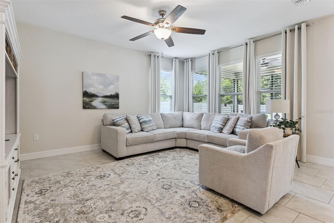
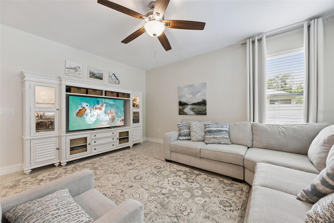
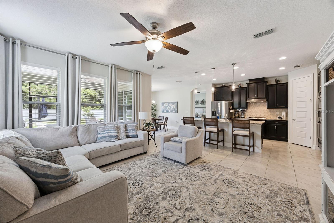
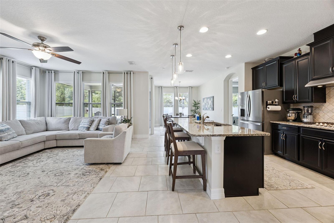
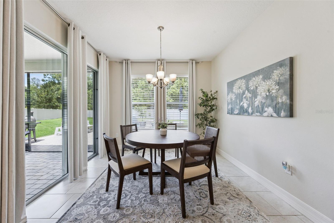
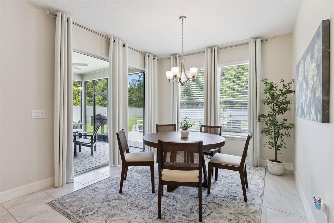
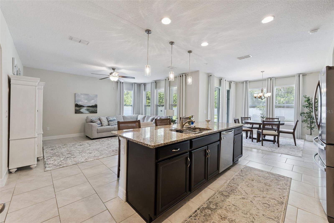
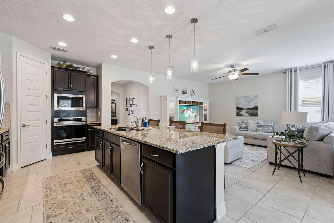
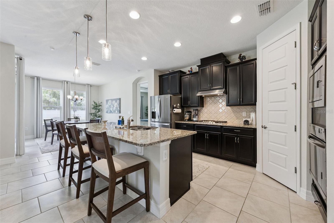
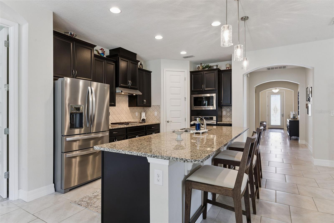
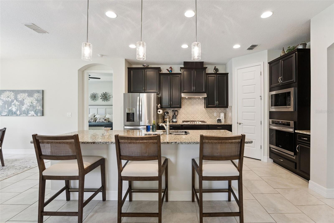
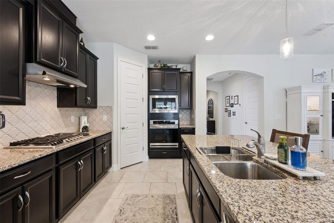
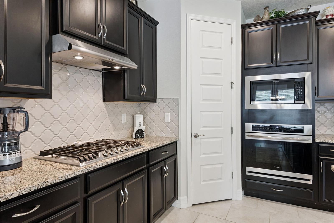
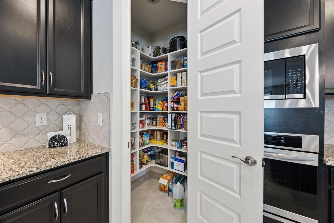
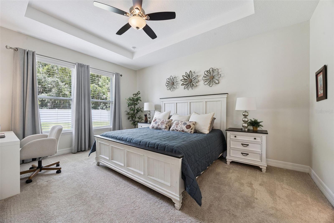
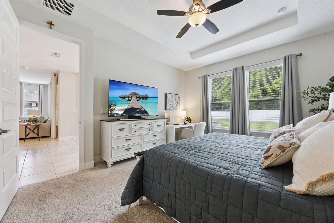
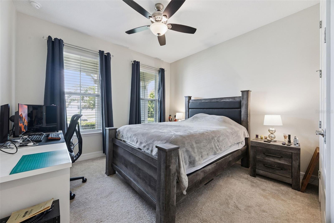
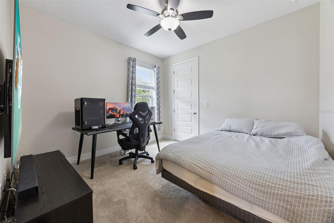
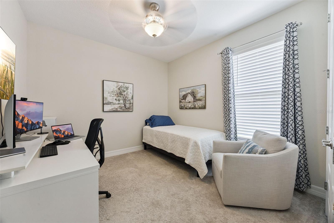
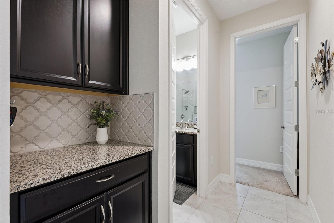
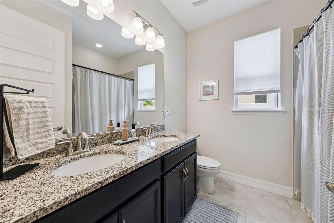
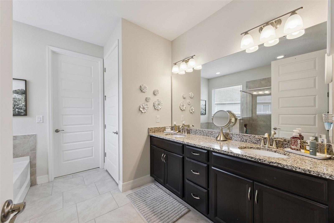
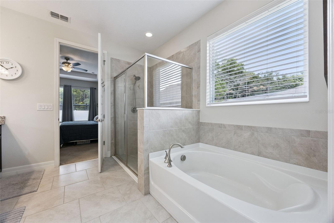
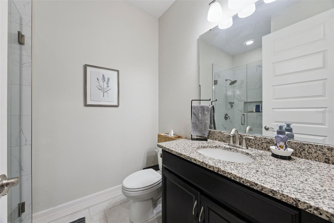
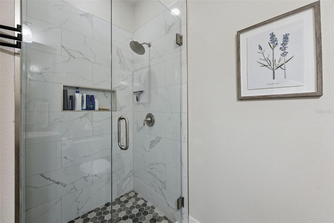
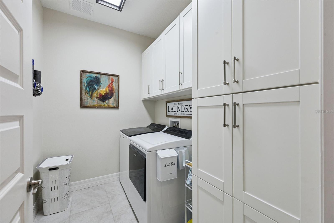
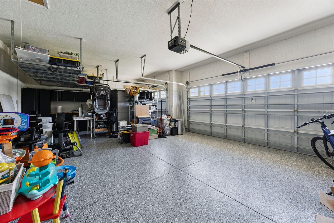
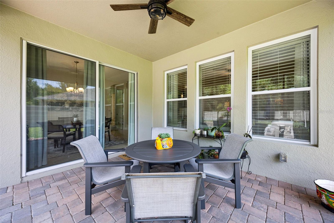
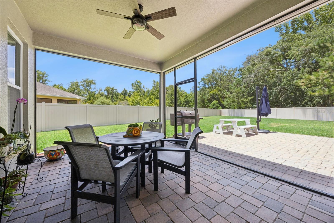
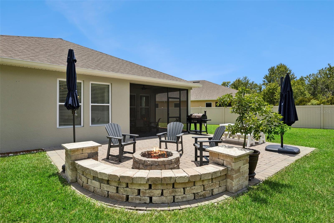
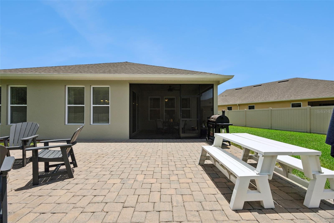
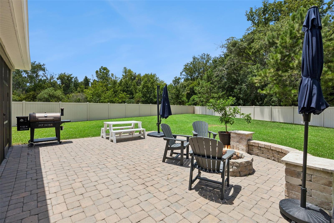
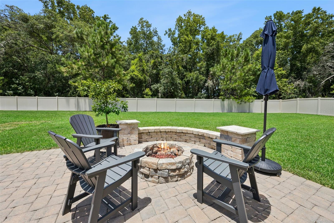
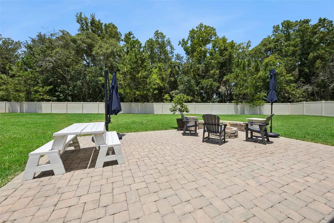
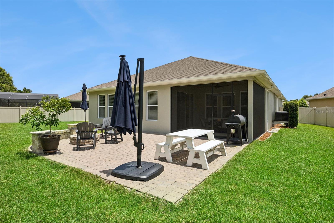
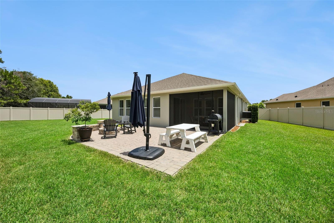
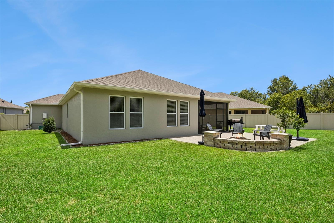
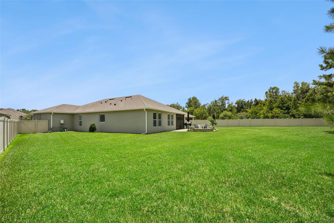
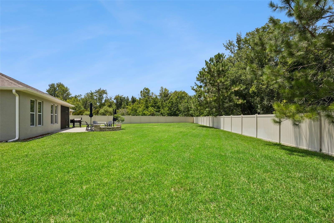
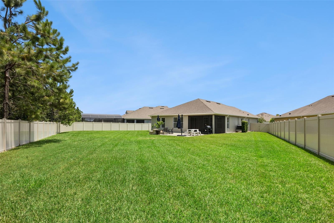
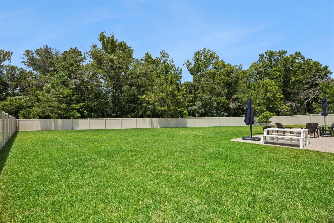
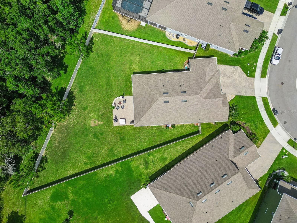
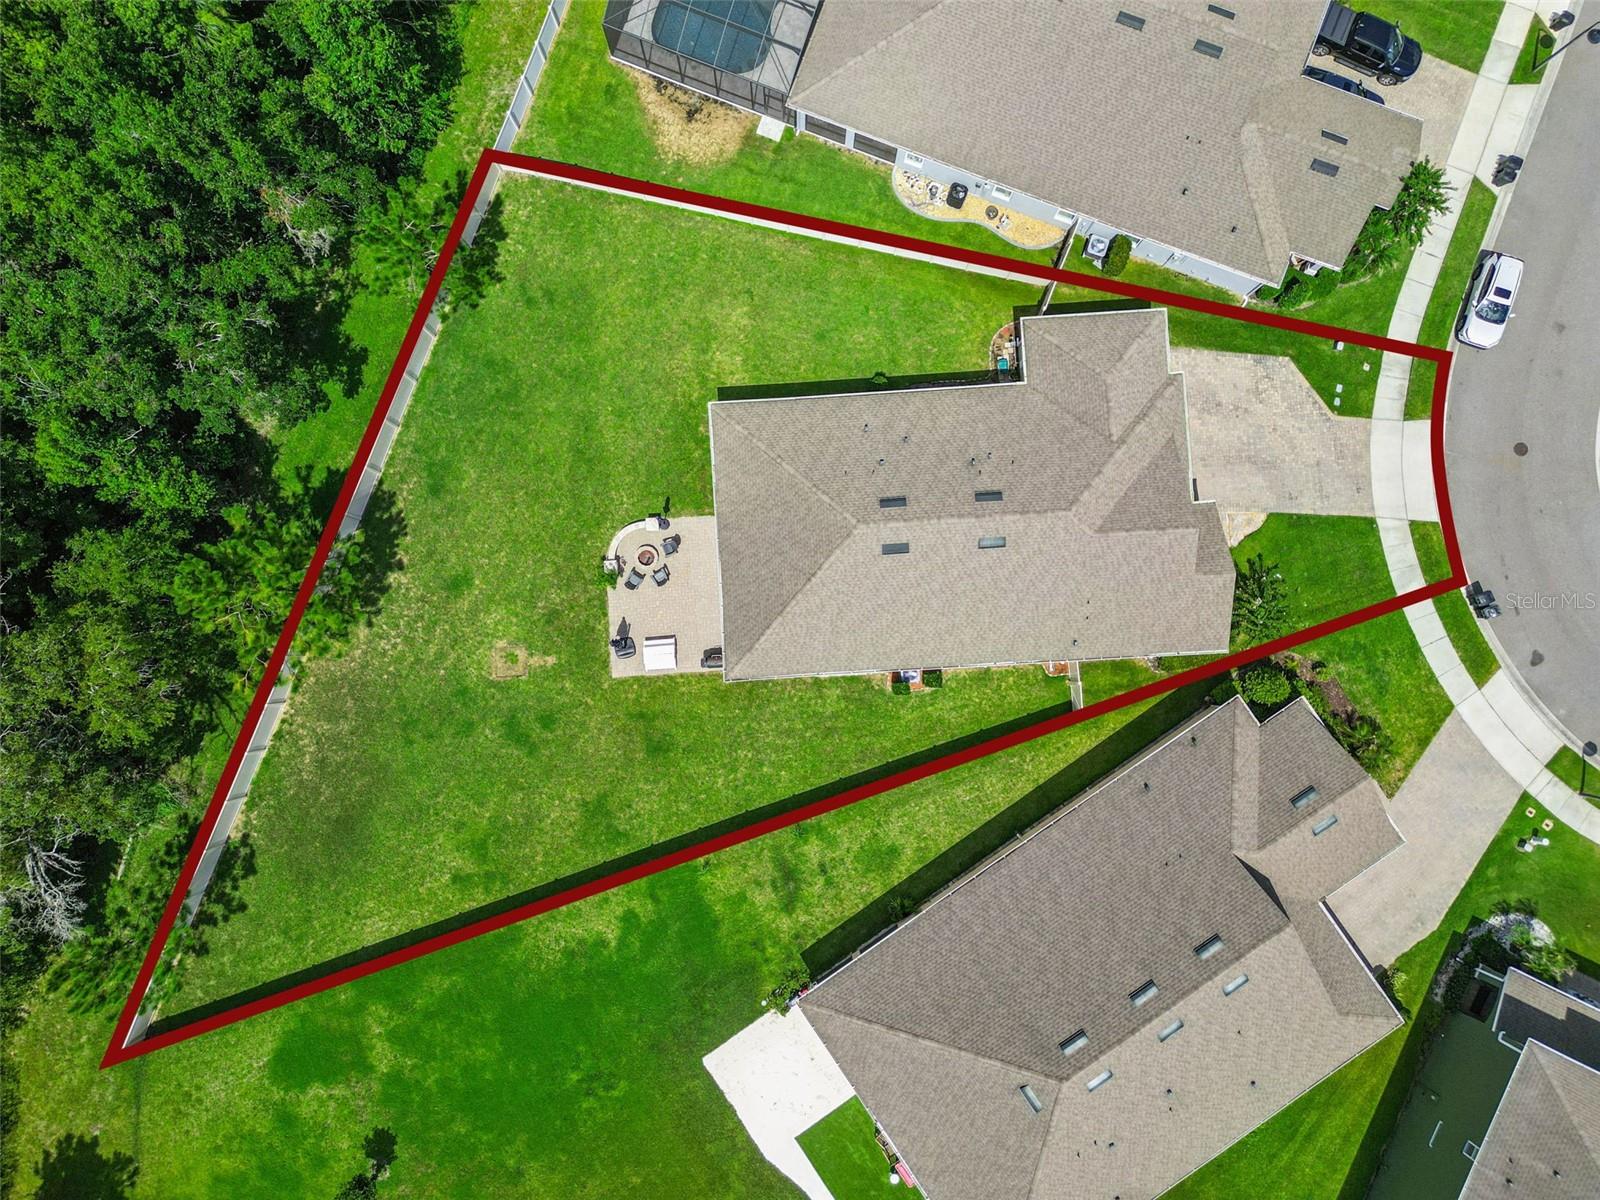
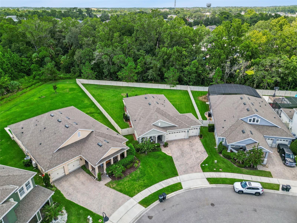
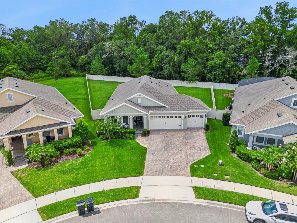
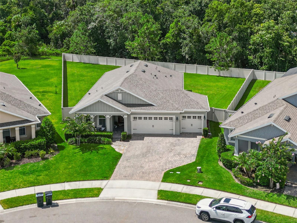
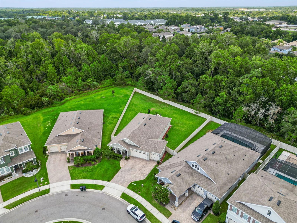
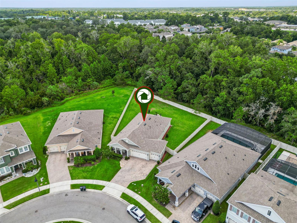
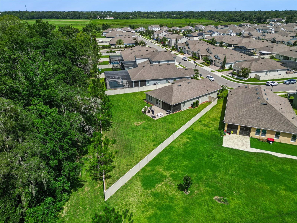
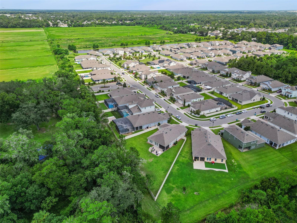
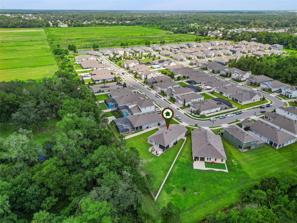
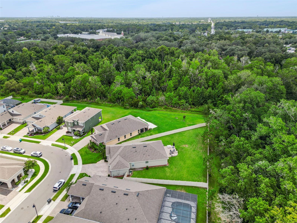
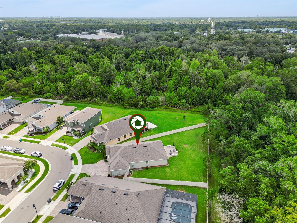
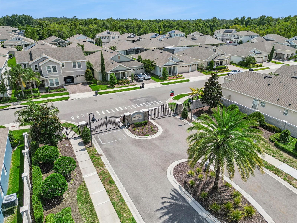
Welcome to Parkdale, one of Oviedo's most desirable gated communities! Built in 2019, this beautifully maintained 4-bedroom, 3-bath home sits on a fully fenced, oversized one-third-acre lot with no rear neighbors and breathtaking conservation views. If you've been searching for privacy, modern finishes, and a move-in-ready home, this one checks all the boxes. Inside, you'll find a highly desirable three-way split floor plan that offers both privacy and functionality, while the open-concept kitchen, family room, and dining area create the perfect space for everyday living and entertaining. The kitchen features a natural gas cooktop, electric wall oven, abundant cabinetry, and generous counter space. The spacious owner's suite is a true retreat with a tray ceiling, dual vanities, a garden tub, separate shower, and a huge walk-in closet complete with custom built-in cabinetry. The secondary bedrooms are thoughtfully positioned with access to their own bathrooms, providing comfort and privacy for family members and guests. This move-in-ready home has been beautifully upgraded with a custom pantry, custom primary closet organization, upgraded laundry room cabinetry, an epoxy-coated garage floor, an upgraded front door, a remodeled guest bathroom with a new shower, and fresh interior and exterior paint completed within the last year. Additional features include a natural gas tankless water heater and one of the few neighborhoods in Oviedo offering natural gas service. Step outside to your private, fully fenced backyard and enjoy the peace and quiet of no rear neighbors with stunning conservation views. Whether you're enjoying your morning coffee, hosting family and friends, or simply unwinding after a long day, this backyard is designed to be enjoyed year-round. Minutes from everything Oviedo has to offer, Parkdale is conveniently located off SR 426 with easy access to SR 417, making for an easy commute to Orlando. You'll also be close to Oviedo on the Park, shopping, restaurants, entertainment, and everyday conveniences.

Share Property

Location

1048 WOOD DALE CIR, OVIEDO, FL 32765

Status

For Sale

Mortgage Calculator

Estimate your monthly mortgage payment, including the principal and interest, property taxes, and HOA. Adjust the values to generate a more accurate rate.


All estimates are provided for informational purposes only. Actual amounts may vary.
$0,000 Your Payment 20 15 65
$0,000 Your Payment
Phil Mariani

Phil Mariani

TITLE

REALTOR®

Yuliya Mariani

Yuliya Mariani

TITLE

Broker Associate

Property Amenities

Interior
Laundry room Inside, Laundry Room
Appliances Built-In Oven, Cooktop, Dishwasher, Disposal, Microwave, Tankless Water Heater
Flooring Carpet, Ceramic Tile
Total Bedrooms: 4
Full Bathrooms: 3
Other Interior Features Ceiling Fans(s), Eat-in Kitchen, High Ceilings, Kitchen/Family Room Combo, Open Floorplan, Solid Surface Counters, Split Bedroom, Thermostat, Walk-In Closet(s)
Area & Lot
Open house

7/25/2026 12:00PM - 3:00PM EDT

Total area 3,070 Sq.Ft.
Lot Area 0.35 Acres
Living area 2,097 Sq.Ft.
MLS® ID O6427519
Year Built 2019
High School Oviedo High
Middle School Jackson Heights Middle
Elementary School Evans Elementary
Architecture Styles Craftsman, Ranch
Type Residential
Status For Sale
Exterior
Stories 1
Air conditioning Central Air
Heat type Central, Electric
Water Source Public
Garage Space 3.0
Sewer Public Sewer
Other Exterior Features Lighting, Sidewalk, Sliding Doors
Parking Driveway, Electric Vehicle Charging Station(s), Garage Door Opener
Lot Features Conservation Area, Oversized Lot, Paved, Private
Roof Shingle
Utilities BB/HS Internet Available, Cable Available, Electricity Connected, Natural Gas Connected, Phone Available, Public, Sewer Connected, Underground Utilities, Water Connected
Finance
Sales Price $640,000
HOA Fees $110 monthly
Real Estate Tax $5,148 yearly

360 Virtual Tour

Take a tour of this property
image

Schedule a Showing

We would love to show you our beautiful property. Please select your preferred date and time below. An agent will be in touch shortly to confirm your appointment.

Schedule a Showing

We would love to show you our beautiful property. Please select your preferred date and time below. An agent will be in touch shortly to confirm your appointment.

Thank you for your interest in 1048 WOOD DALE CIR, OVIEDO, FL 32765. We are reviewing your request and will be in touch shortly!

Work With Us

We continuously seek opportunities to innovate and improve the home buying and selling experience. We own and immediately resolve client problems. The benefits of working with Team Mariani? We have a whole team that works for you! Contact us today!